





A functional and modern home base for school district administrators.
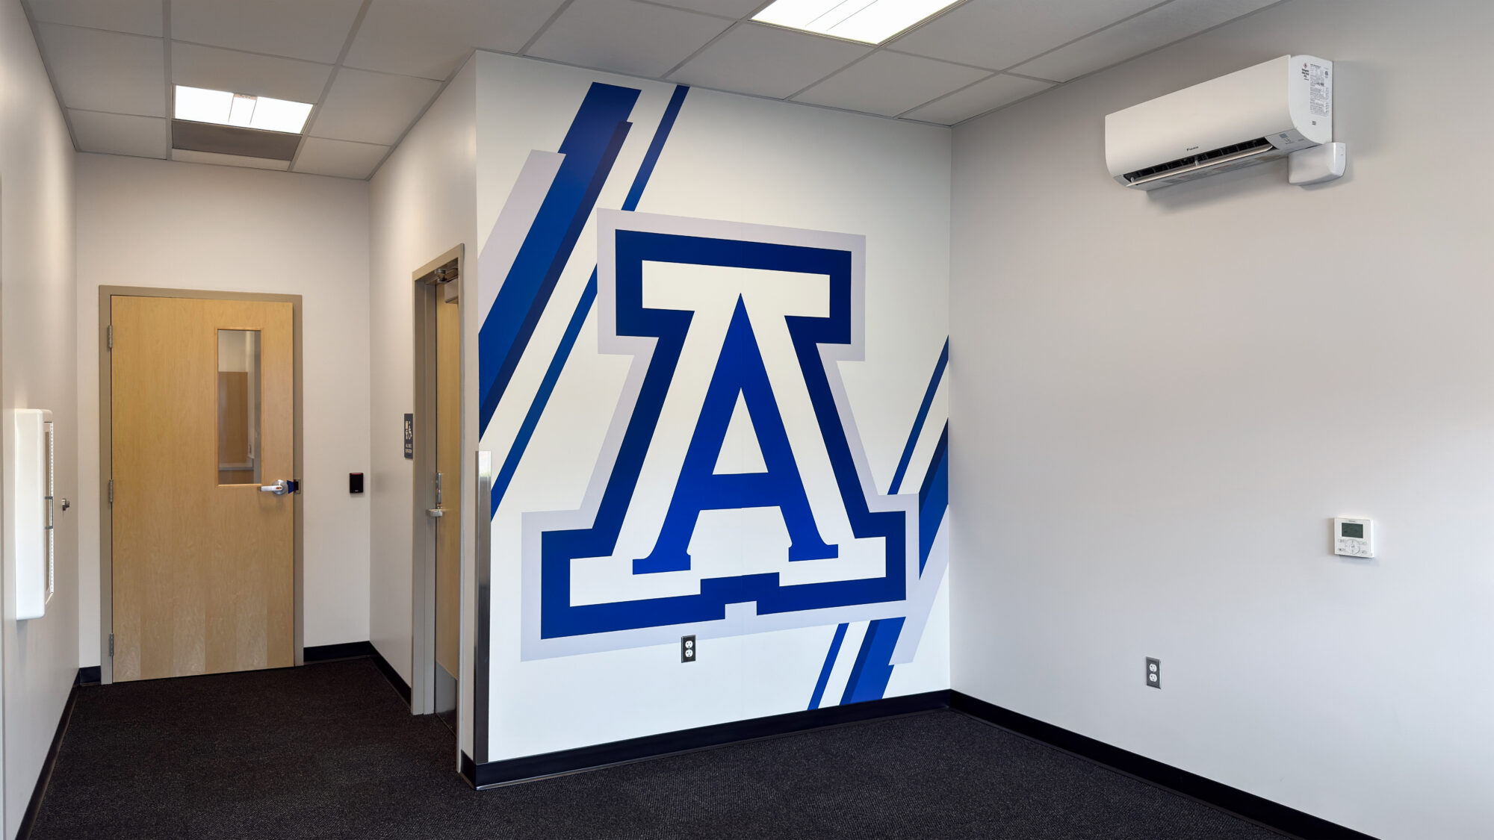
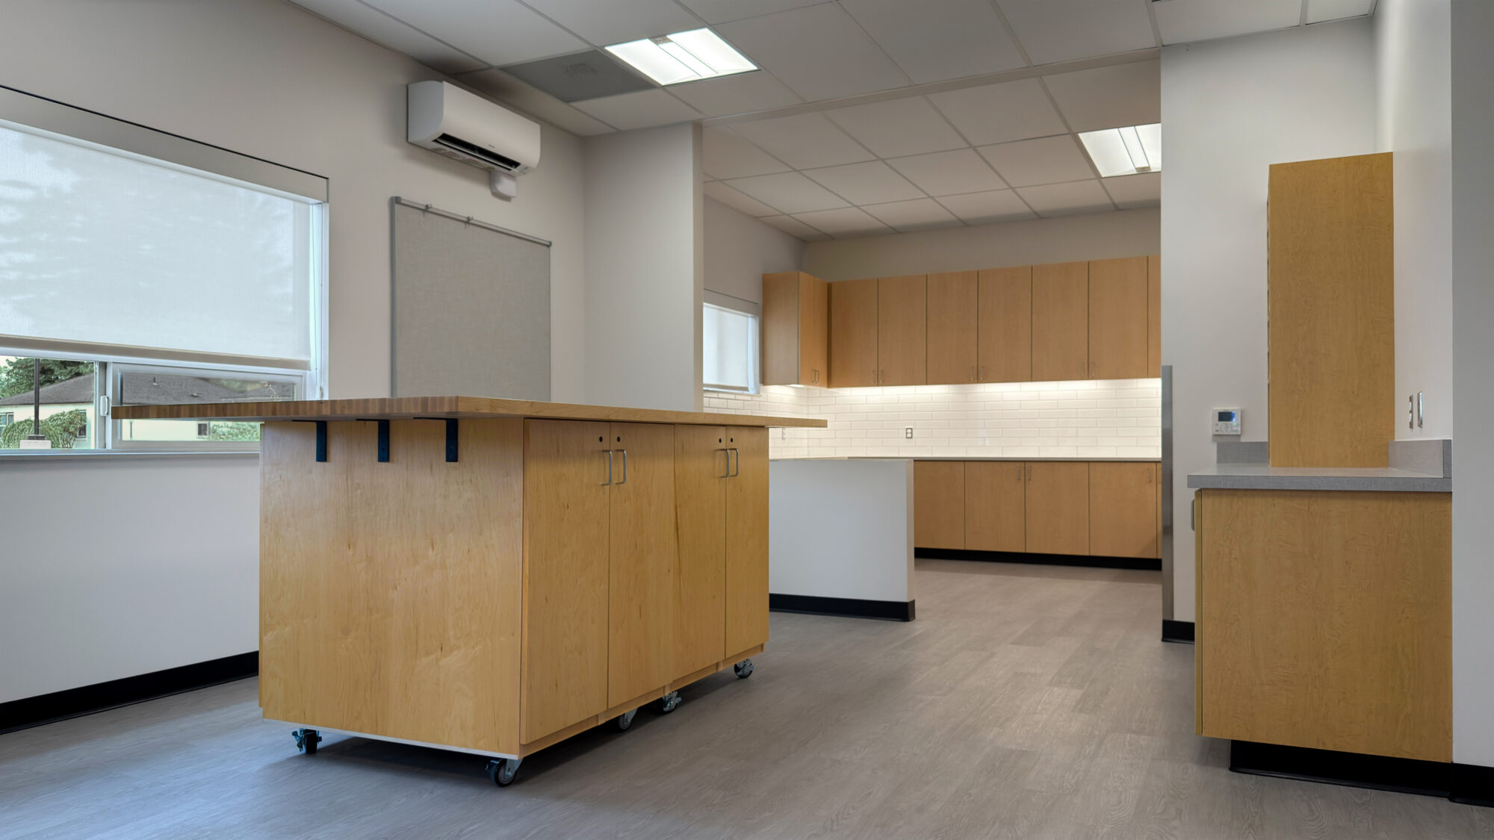
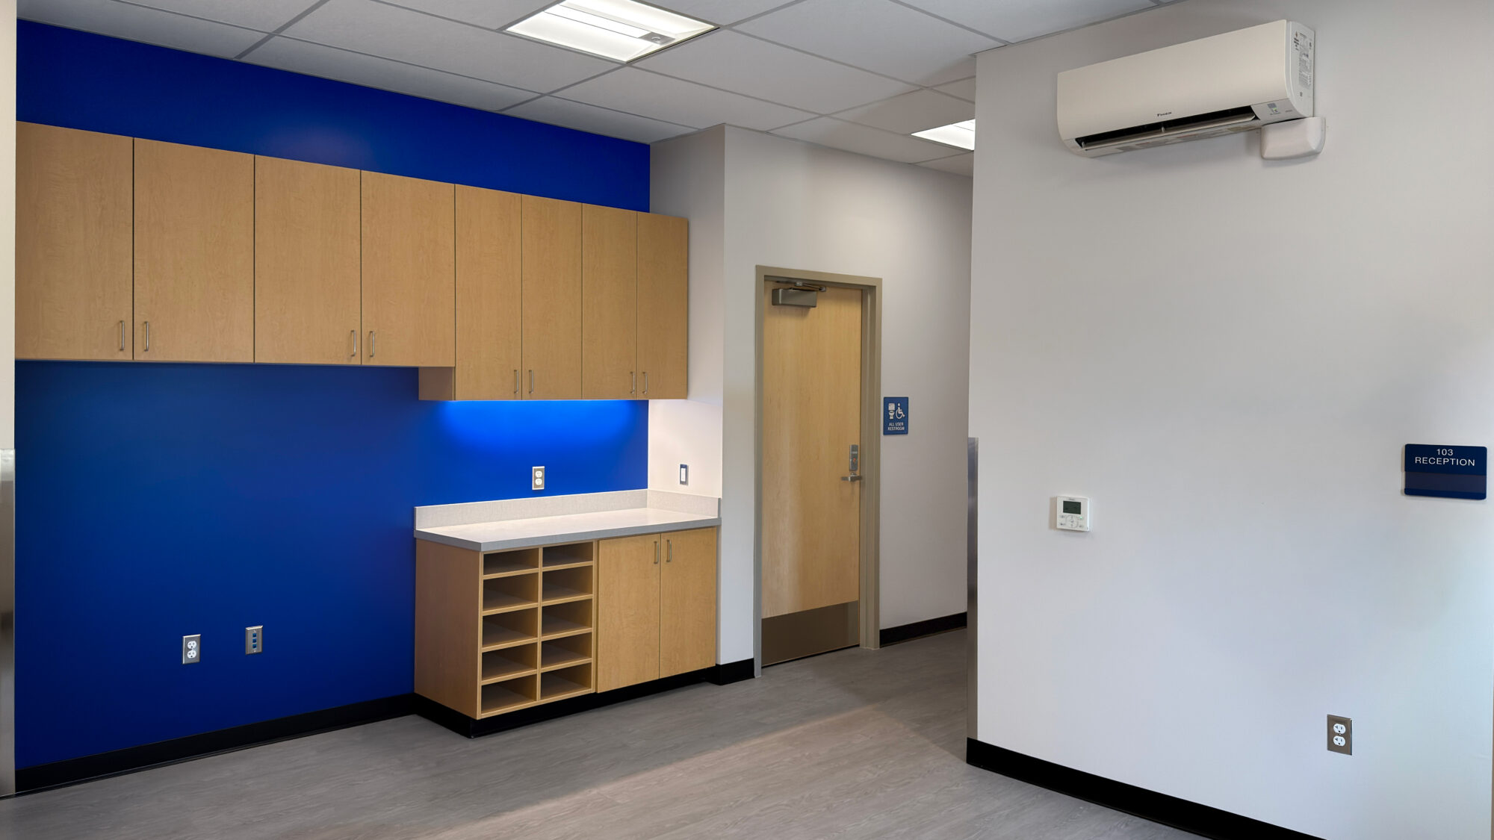
This new office provides a functional and modern home base for school district administrators. The 2,900 SF building features a boardroom, reception area, private offices, a flexible open office, and open lunchroom. The boardroom is strategically located apart from offices to allow its after-hours use while the rest of the building remains locked and secure.
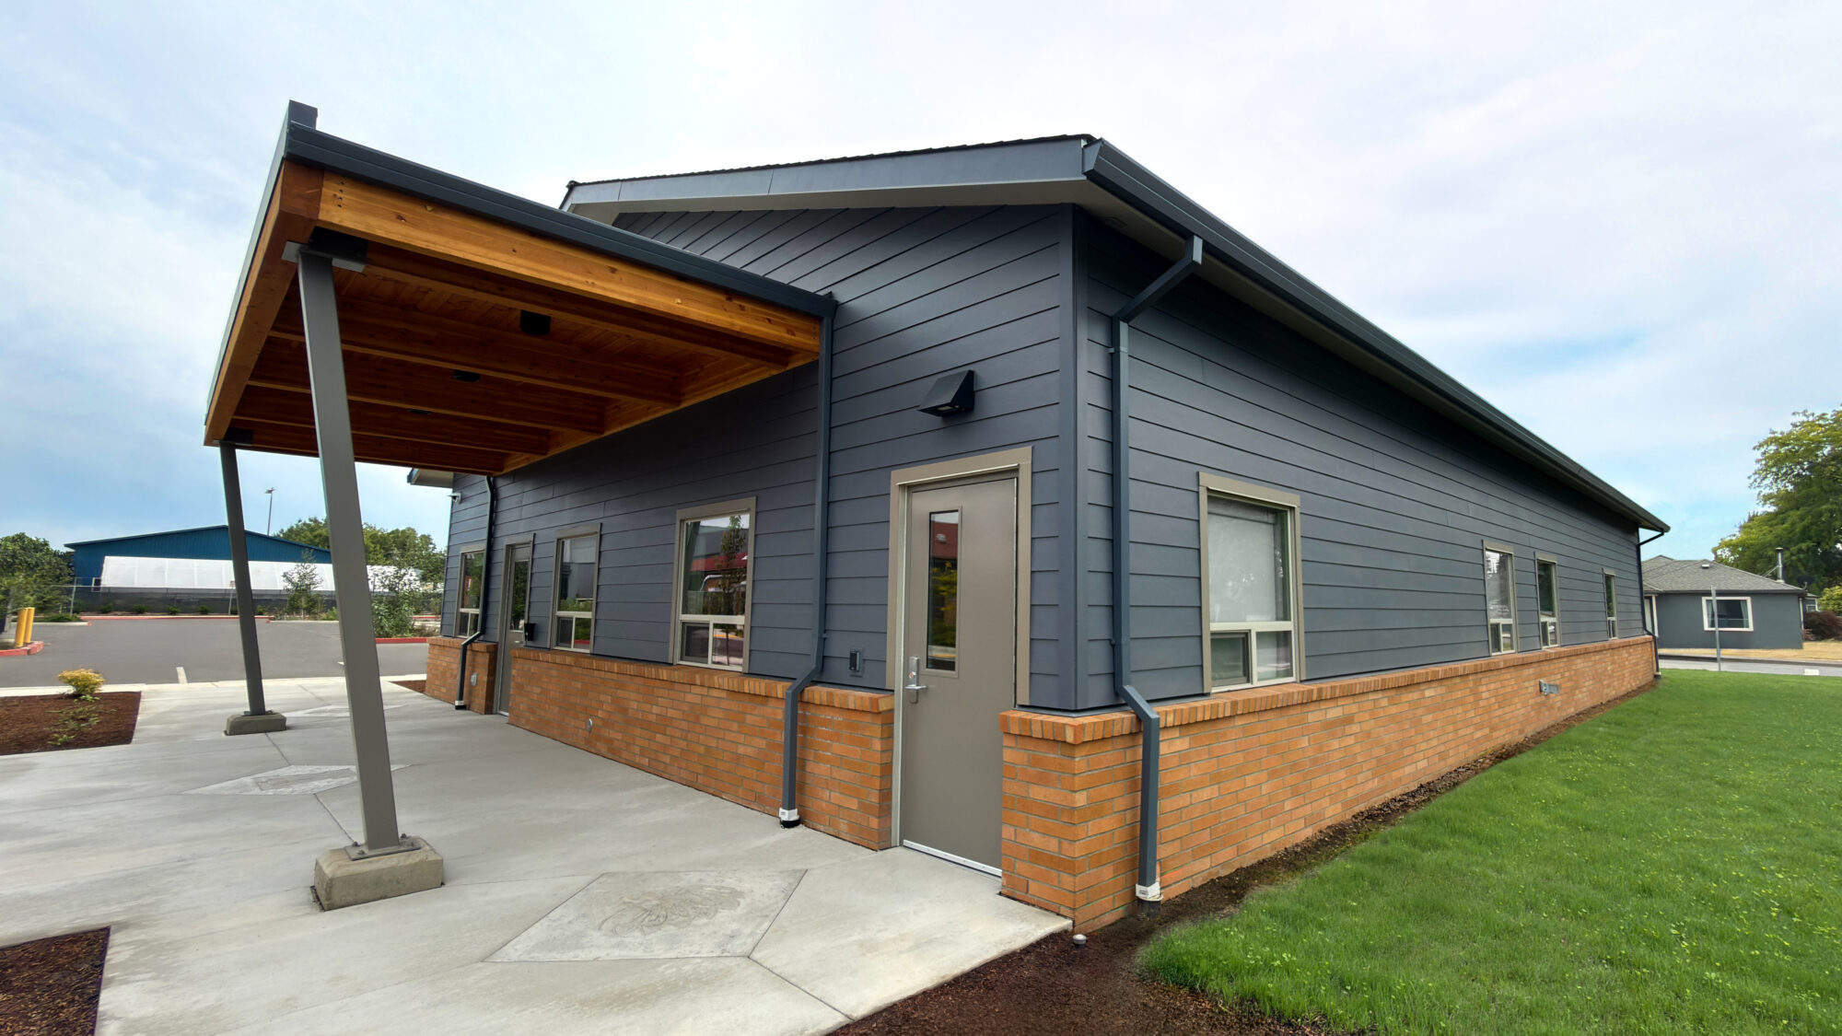
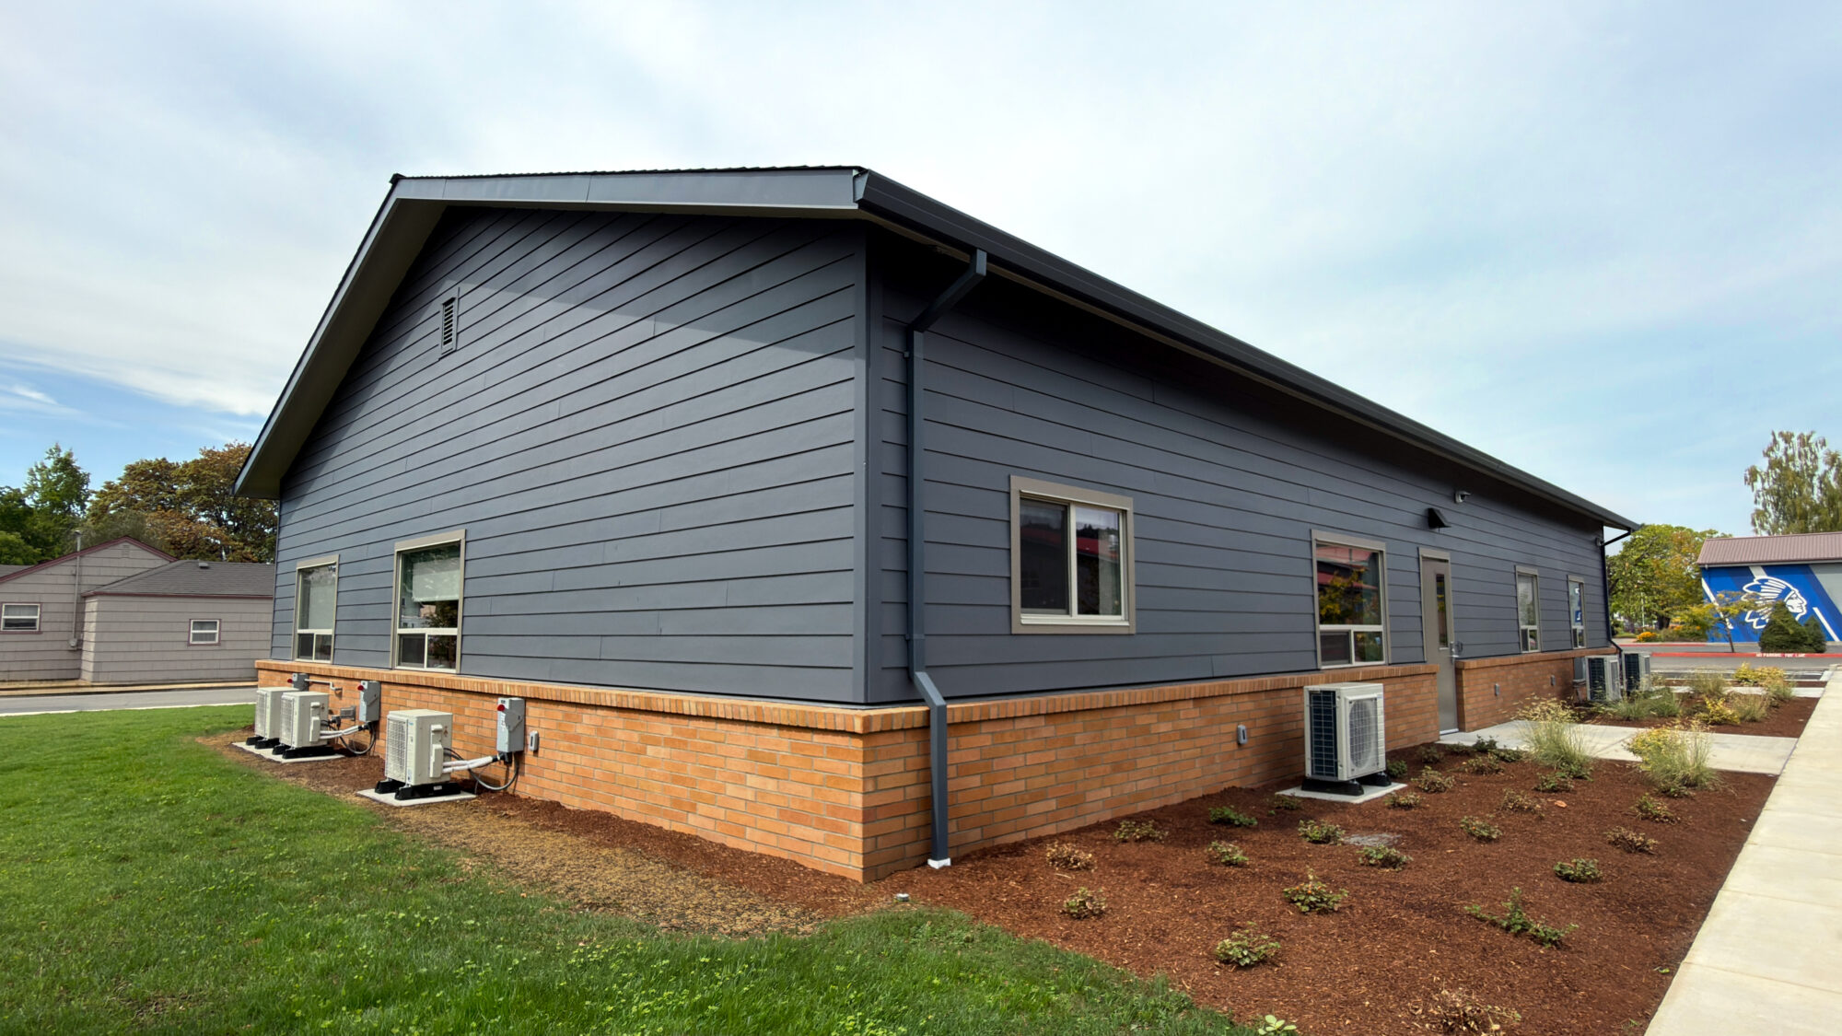
The building is located adjacent to the recently remodeled high school, but also on a corner lot of a residential neighborhood. The residential scale, gable roof, and lap siding were chosen to respect the context of the surrounding neighborhood, while exterior colors and the contemporary steel-framed entry canopy help the building to blend in with the adjacent high school.
Project Partners
- HMK Company
- Haworth
- Westech Engineering
- MSC Engineers
- RACI Engineering
- Landis Consulting
- Laurus Designs
The residential scale, gable roof, and lap siding were chosen to respect the context of the surrounding neighborhood, while exterior colors and the contemporary steel-framed entry canopy help the building to blend in with the adjacent high school.
Share


