

Pence Kelly Concrete World Headquarters
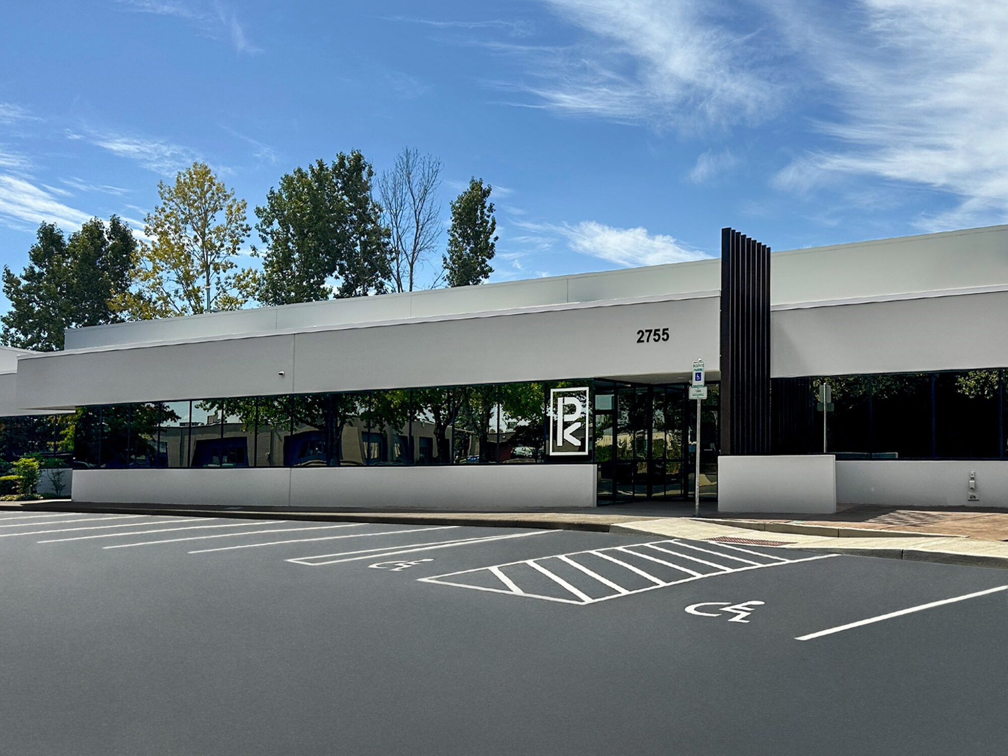
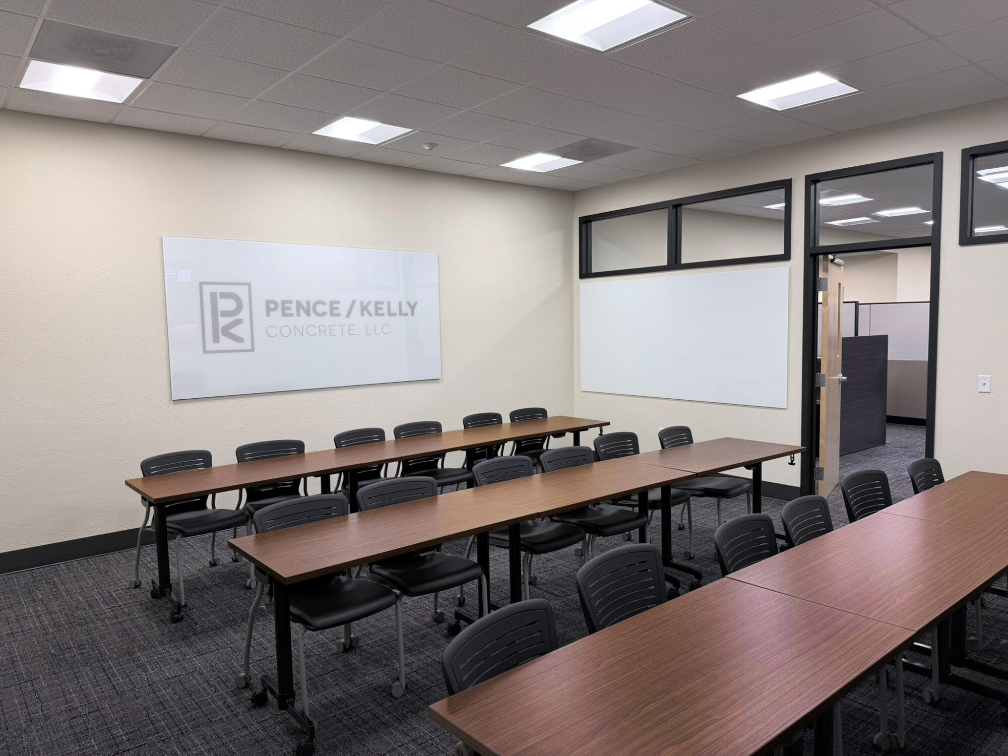
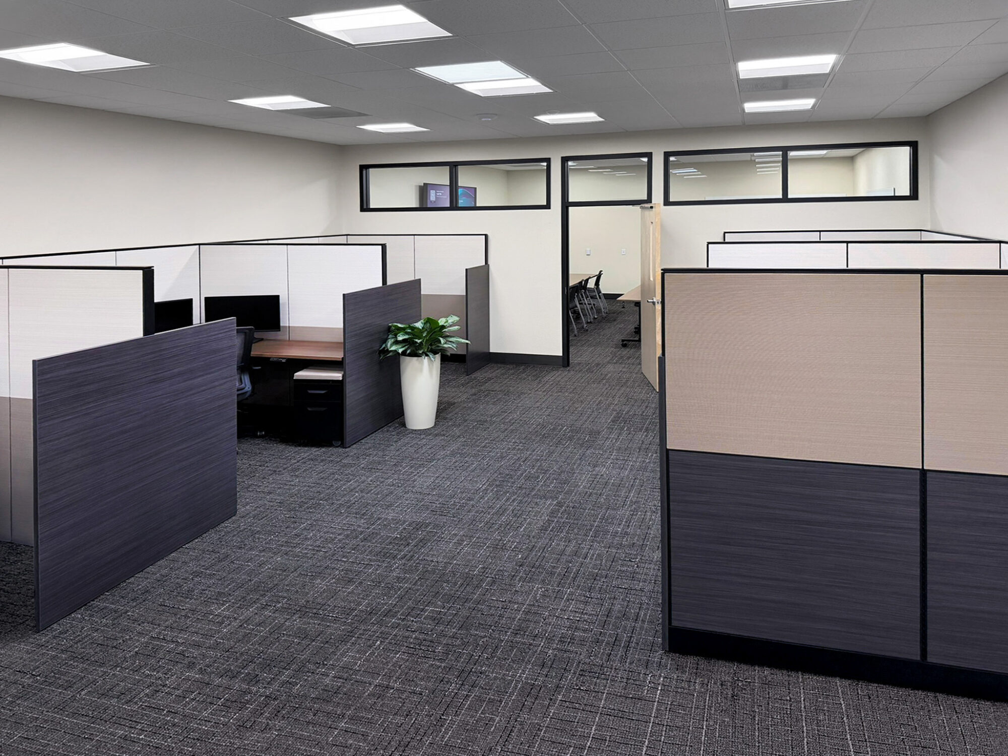
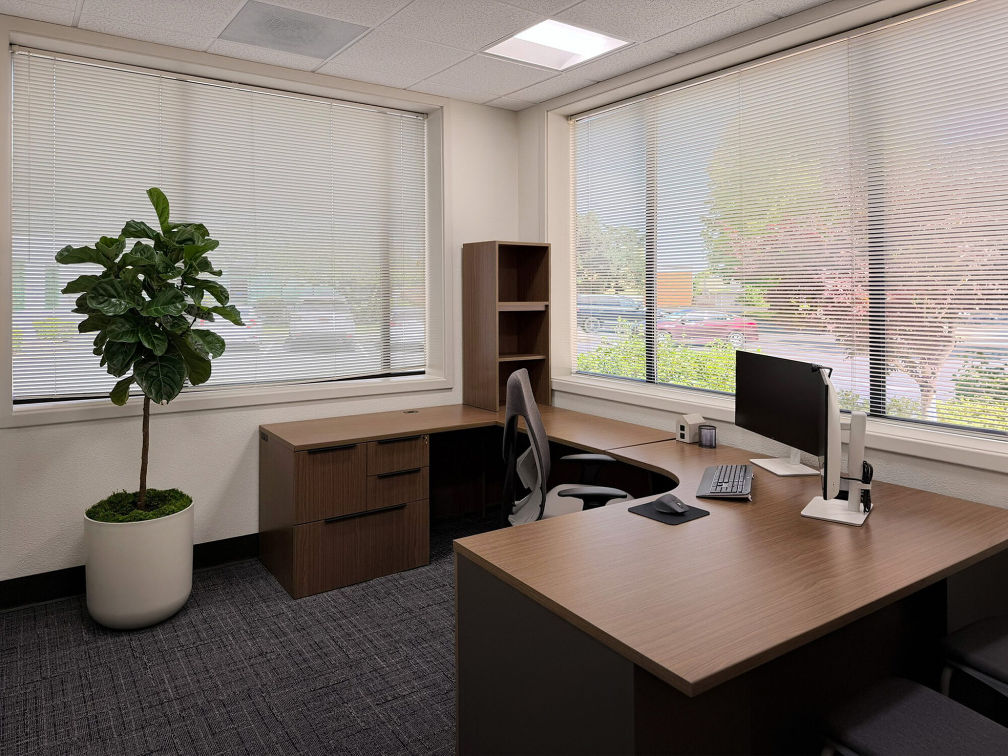
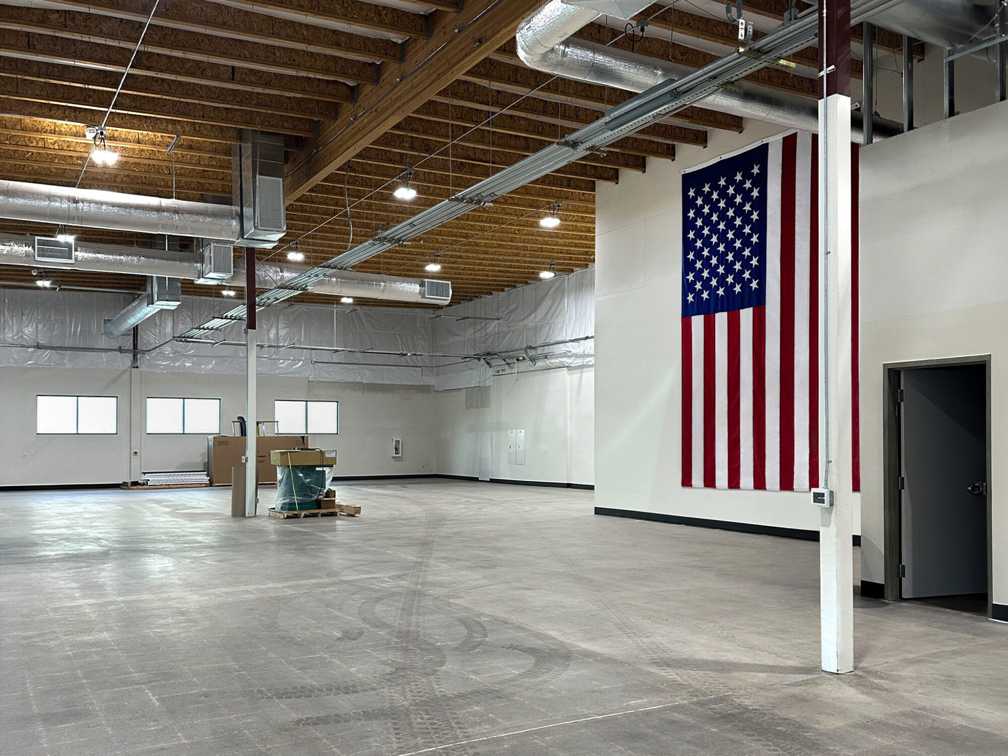
This project transformed an existing 18,000 SF building into Pence Kelly Concrete’s new World Headquarters, including a change of use from office space to a construction contracting facility. The renovation creates a functional workplace supporting administrative, training, and shop operations.
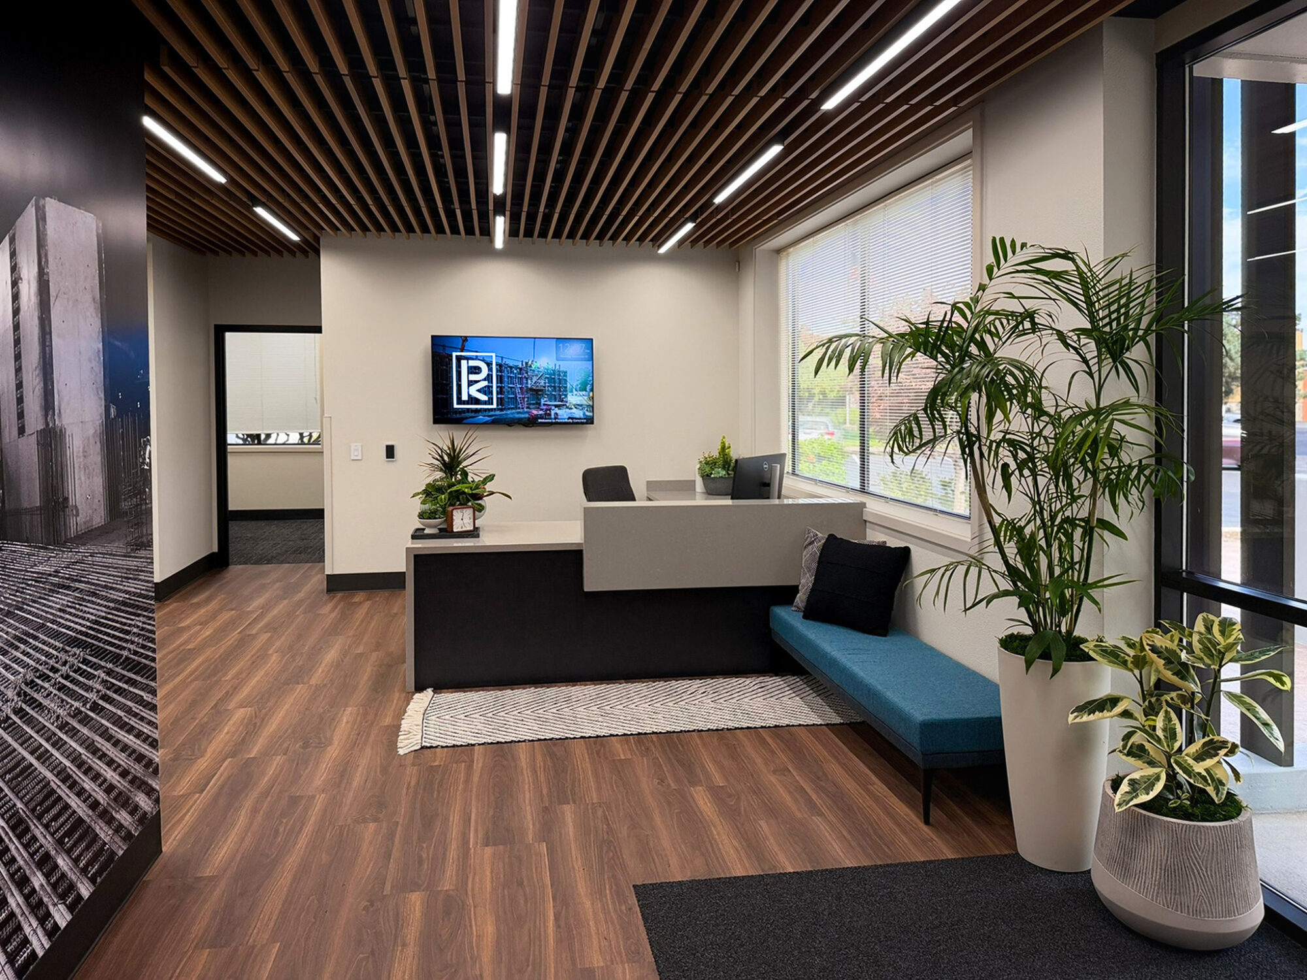
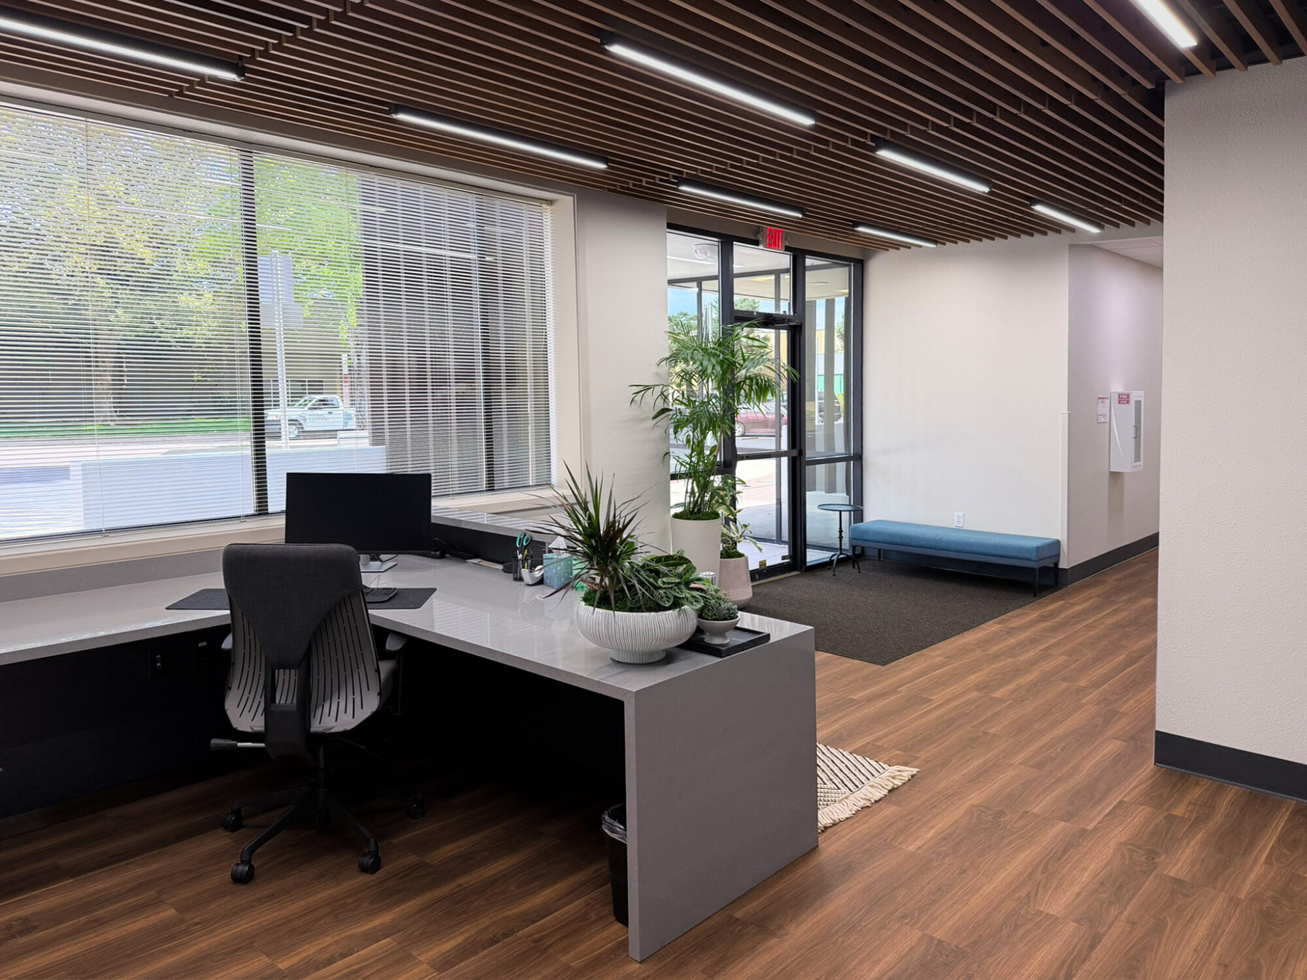
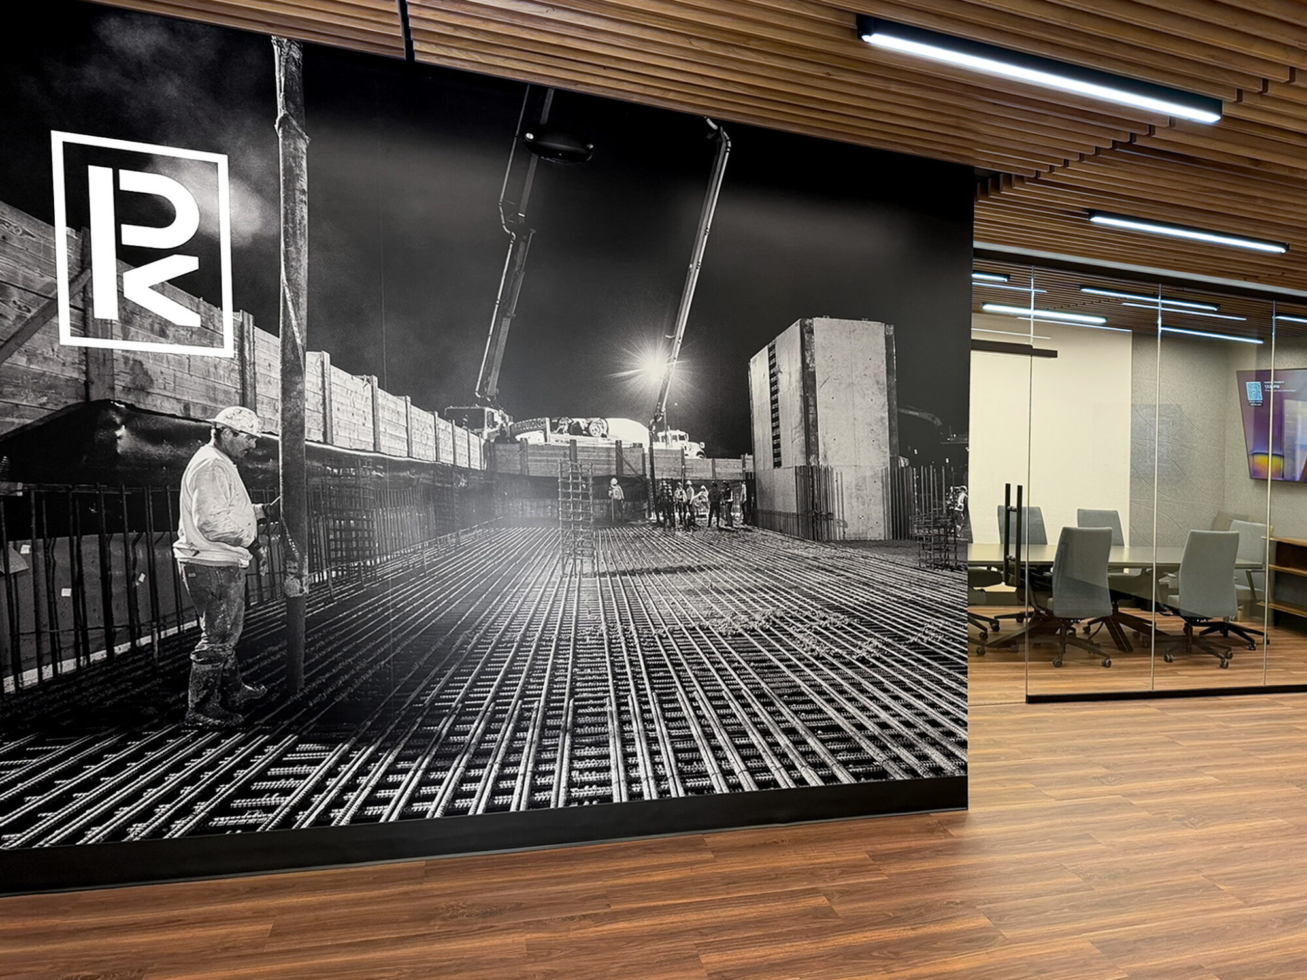
Interior improvements included removing and rebuilding walls to establish new offices, training rooms, and installing a 3-hour fire barrier to create separate fire areas. Updated finishes include LVT, carpet, quartz countertops, a custom reception desk, new lighting, and fresh interior paint. The Wood slat ceiling in the reception lobby and conference room add warmth and visual interest, while new storefront glazing down the hallway creates a more open office environment while maintaining privacy for confidential conversations. The rear of the building was opened up to accommodate shop operations.
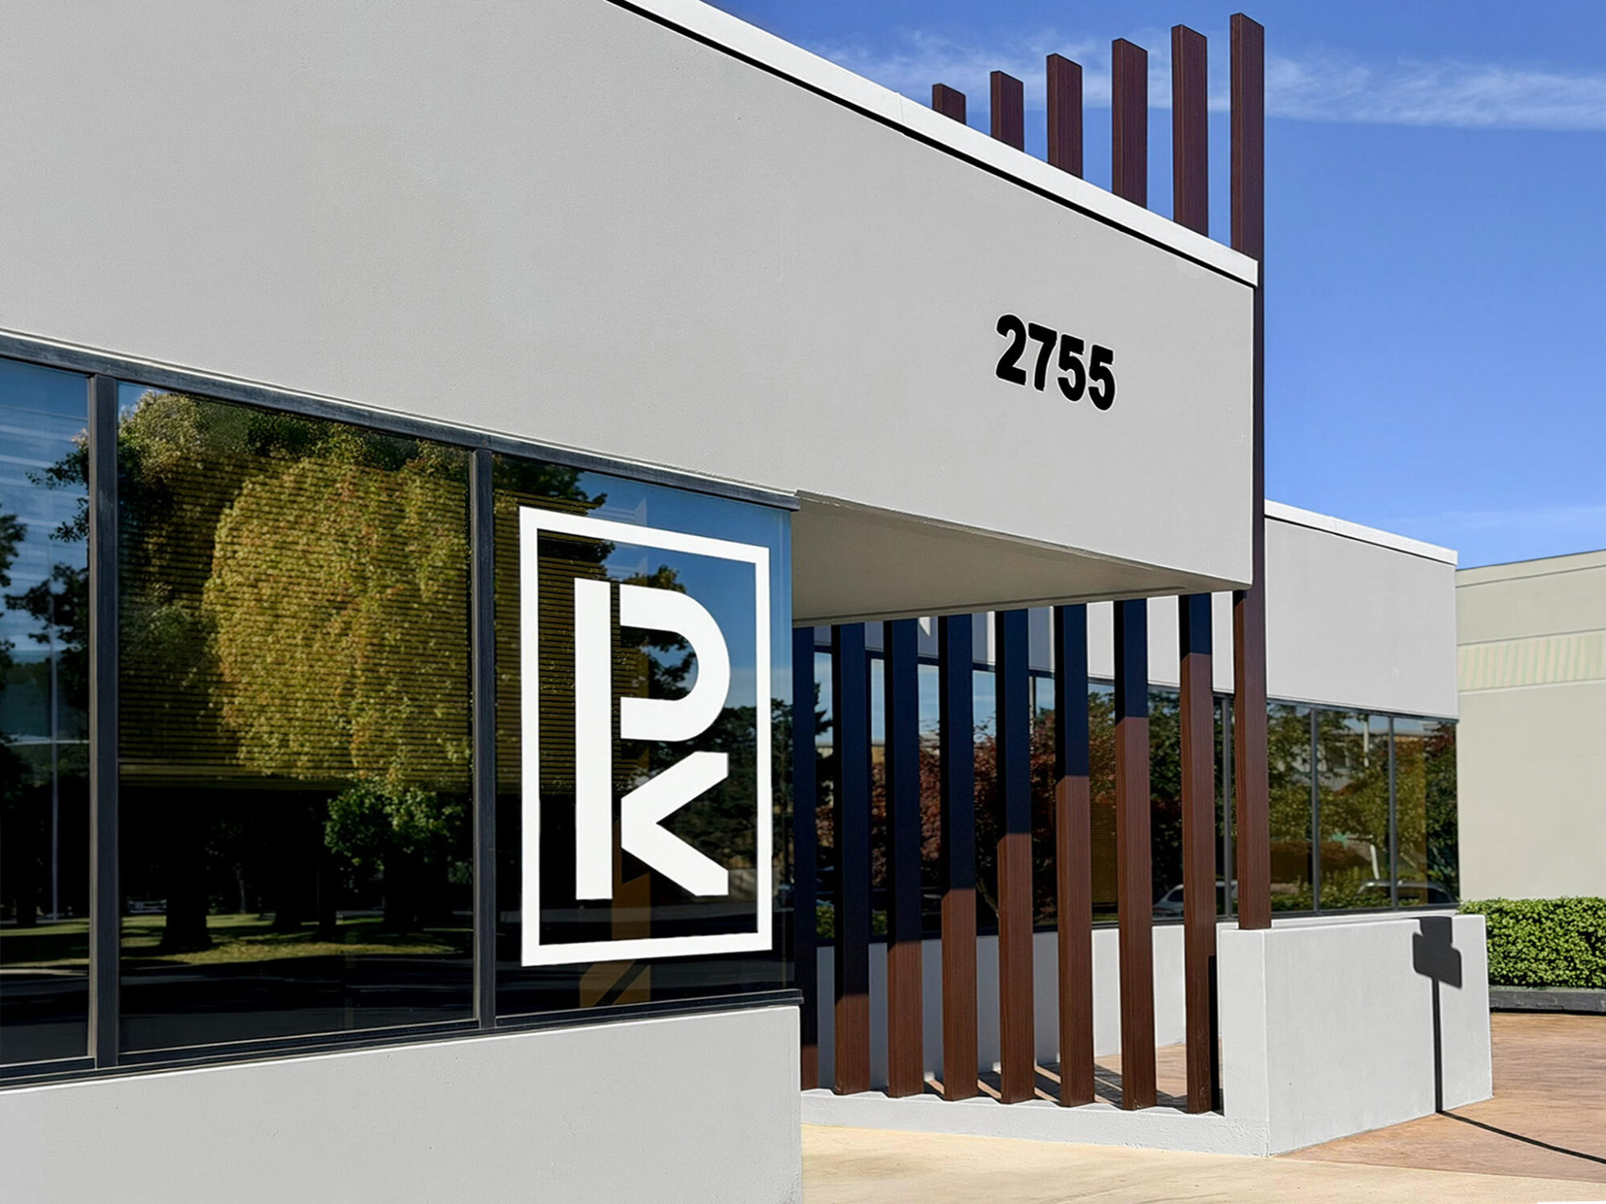
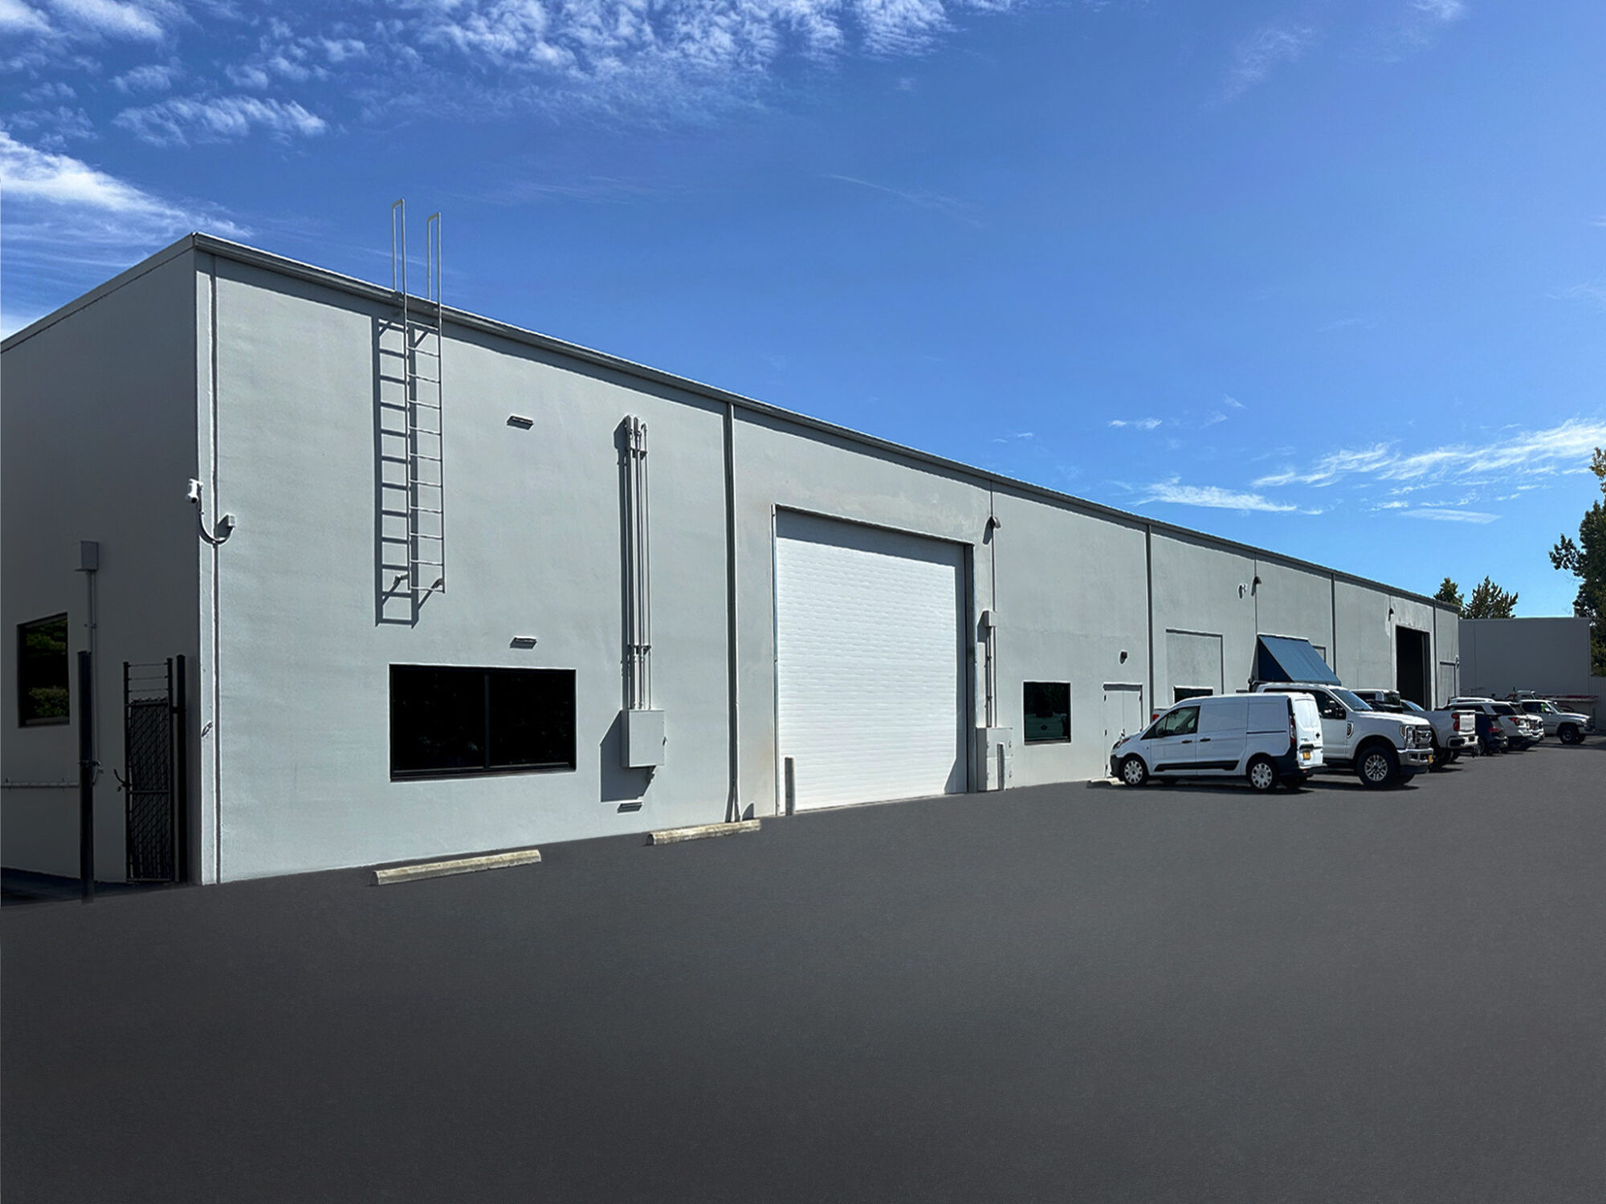
Exterior improvements included new paint, a reconfigured parking lot, perimeter fencing, and a more welcoming building entrance.
Project Partners
- MSC Engineers
- Pence Contractors
The renovation creates a functional workplace supporting administrative, training, and shop operations.
Share


